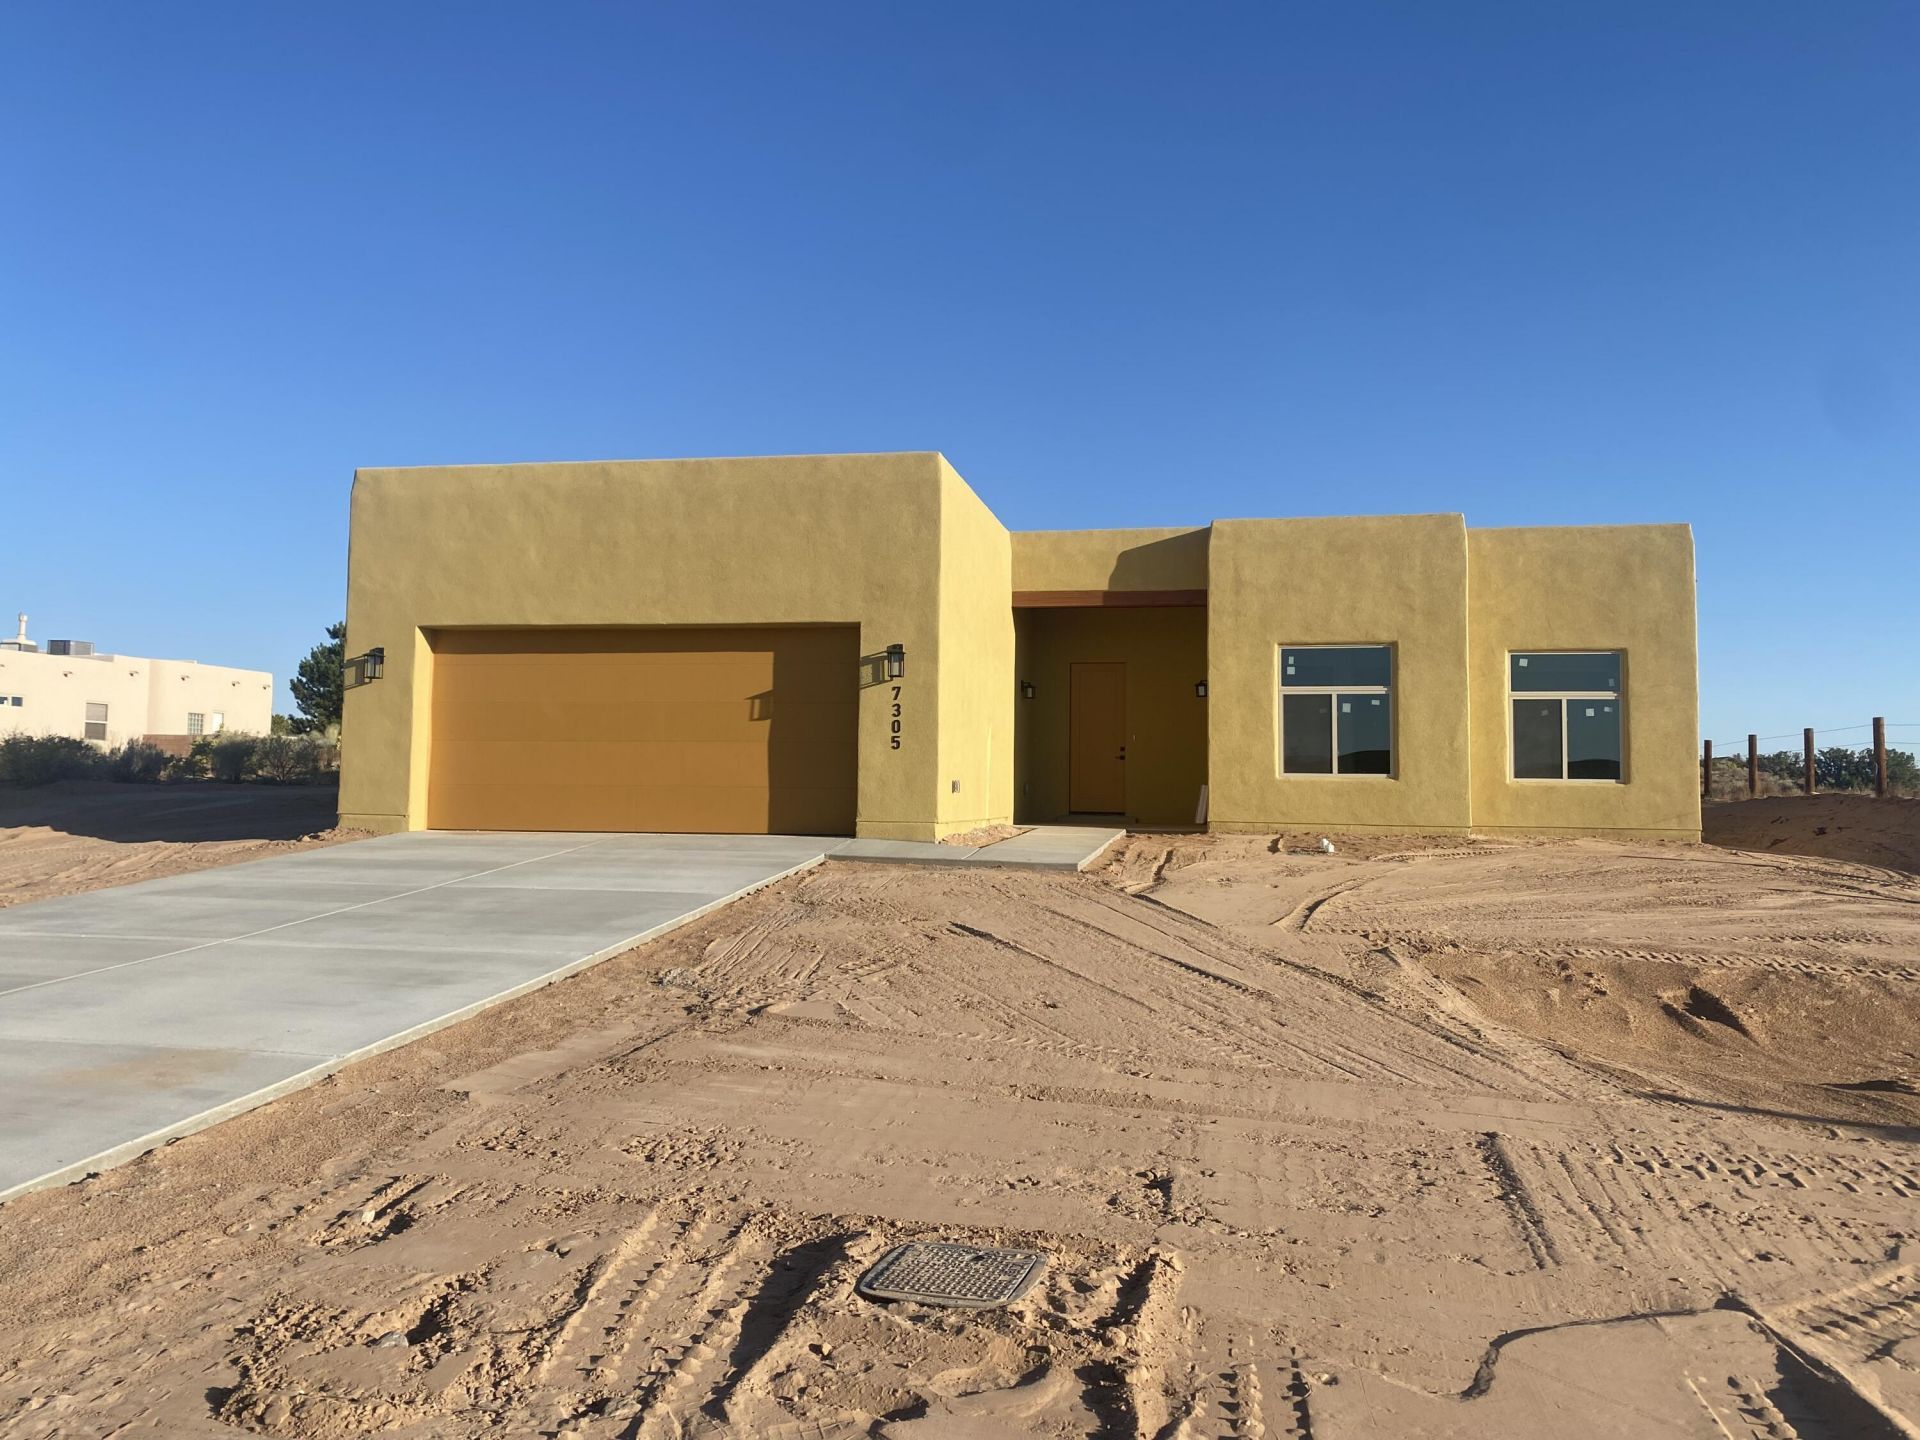
BEDS5
BATHS3 full
SQUARE FEET2,511
MLS#1104193
STATUSActive
PROPERTY TYPEResidential - Single Family
SUBDIVISIONRio Rancho Estates Unit 20 Vista Entrada
Property Description
Primary Home and Casita. Great investment opportunity and a perfect living situation for extended family needs. Custom upgrades to both homes. Great access to Hwy 550 and to I-25.
Property Features
Property Type: Residential - Single Family
Cooling: Refrigerated
Garage: 2 car attached
Heating: Forced Air, Multiple Heating Units, Natural Gas
Home Style: Custom, Pueblo
Lot Size: 0.50 Acres
Roof Type: Flat, Pitched
Stories: 1.0
Taxes: $7,619
Year Built: 2025
Amenities
Beamed Ceilings
Ceiling Fan(s)
Dual Sinks
Entrance Foyer
Family/Dining Room
High Ceilings
Kitchen Island
Living/Dining Room
Multiple Living Areas
Main Level Primary
Pantry
Skylights
Tub Shower
Water Closet(s)
Walk-In Closet(s)
Instant Hot Water
Private Yard
Feature Descriptions
Accessibility: None
Appliances: Convection Oven, Cooktop, Down Draft, Dryer, Dishwasher, Free-Standing Electric Range, Free-Standing Gas Range, Disposal, Microwave, Range Hood, Self Cleaning Oven, Washer
Days on Site: 50
Exterior: Frame, Stucco, Synthetic Stucco
Flooring: Carpet Free, Tile
Laundry: Washer Hookup, Electric Dryer Hookup, Gas Dryer Hookup
Lot: Views
Lot Dimensions: 80
Parcel#: 1017073480310
Parking: Attached, Electricity, Finished Garage, Garage, Garage Door Opener, Oversized
Parking Notes: Attached, Electricity, Finished Garage, Garage, Garage
Patio/Porch: Covered, Open, Patio
Security: Smoke Detector(s)
Sewer: Public Sewer
Units: 2
Utilities: Electricity Available, Electricity Connected, Natural Gas Available, Natural Gas Connected, Sewer Available, Sewer Connected, Water Connected
Water: Public
Window: Double Pane Windows, Insulated Windows, Vinyl, Skylight(s)
Local Schools
High School: V. Sue Cleveland
Middle School: Mountain View
Elementary School: Enchanted Hills
Listed By / Shown By
Listed By
Agency Name: Sonoran Holdings, LLC
Agency Phone: (505) 818-5280
Shown By
Agent Name: Raquel Lynas
Agent Phone: (505) 459-4591
Agency Title: Coldwell Banker Legacy

Estimate Your Payment
Estimated Payment
$ 2,434.74 per month $1,591.28 Principal & Interest $634.92 Property Tax $208.54 Homeowner's InsuranceChange Payment Information


Privacy Policy / DMCA Notice / ADA Accessibility


This site is hosted, designed and copyright
© 1994 - 2026 by
Delta Media Group, Inc. -- Patent Pending --
7305 Hapsburg Road Ne | MLS# 1104193
This single family home located at 7305 Hapsburg Road Ne, Rio Rancho, NM 87144 is currently listed for sale with an asking price of $715,000. This property was built in 2025 and has 5 bedrooms and 3 full baths with 2511 sq. ft. Hapsburg Road Ne is located in the Rio Rancho Estates Unit 20 Vista Entrada subdivision. Search Rio Rancho Estates Unit 20 Vista Entrada real estate on rlynas.cblegacy.com today.